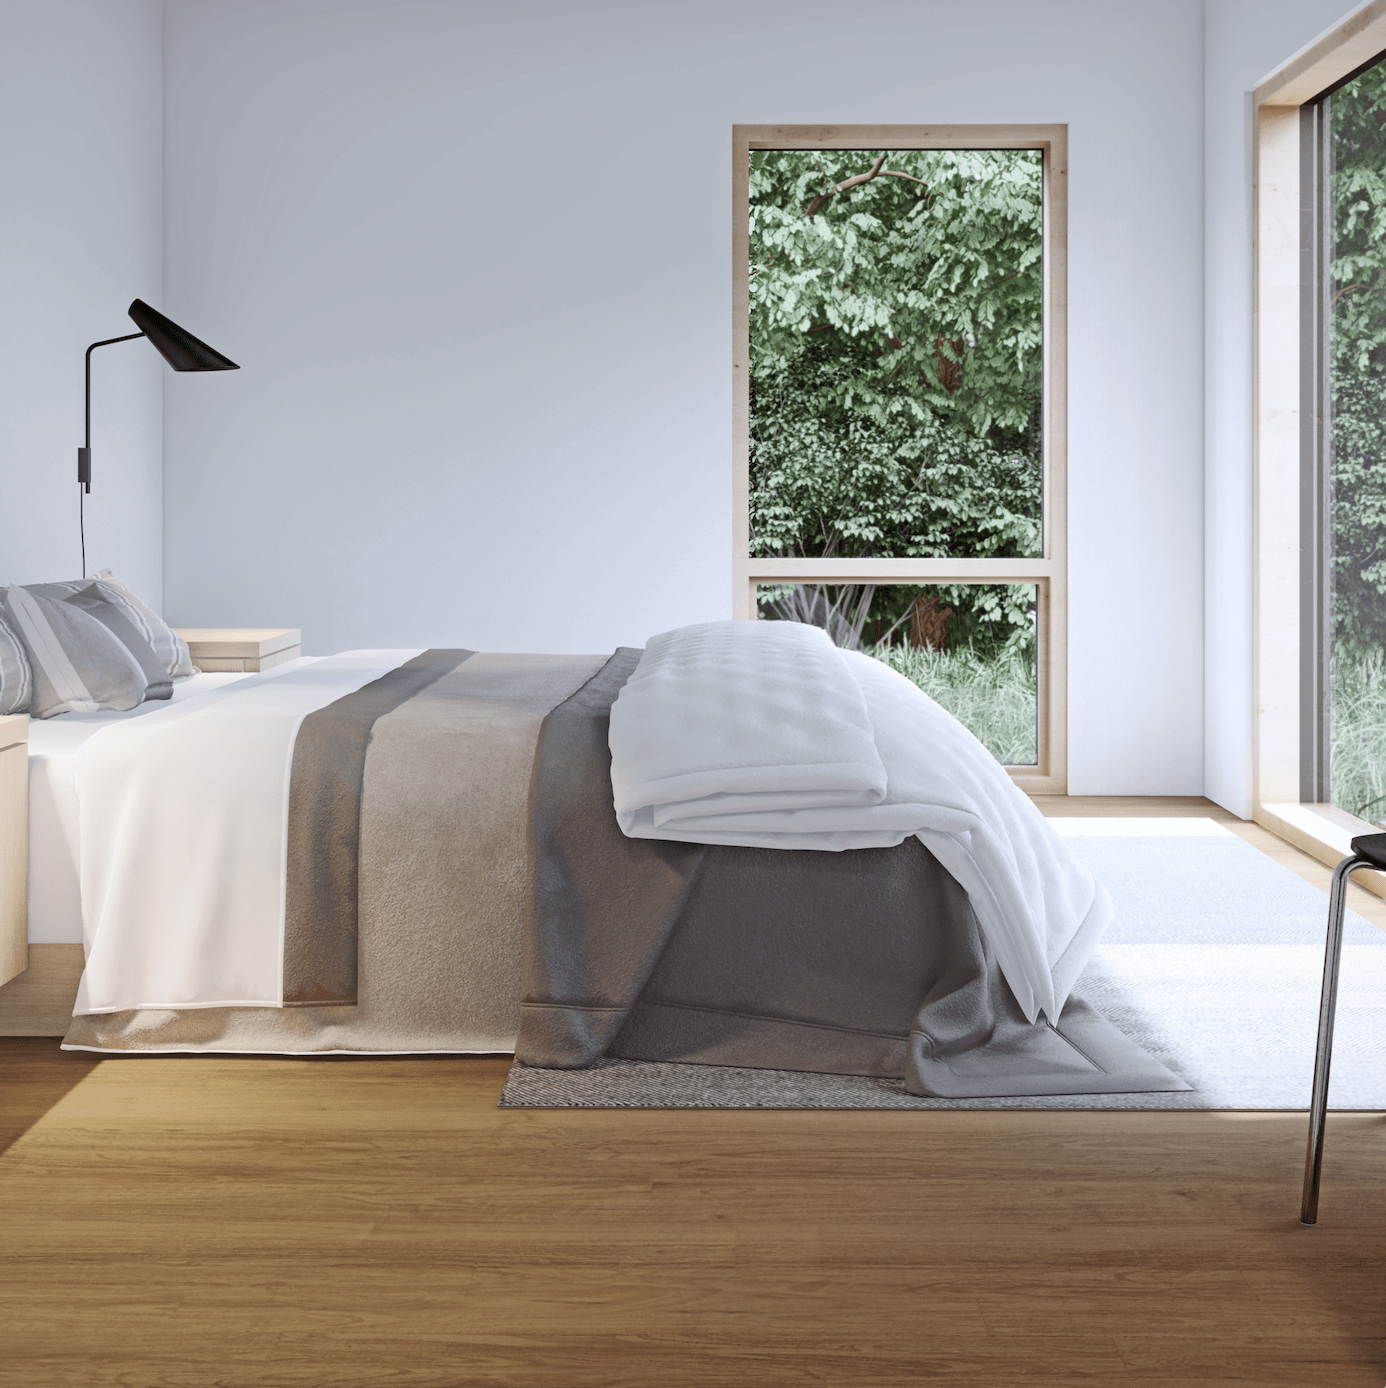
Modern Cabin House Plans

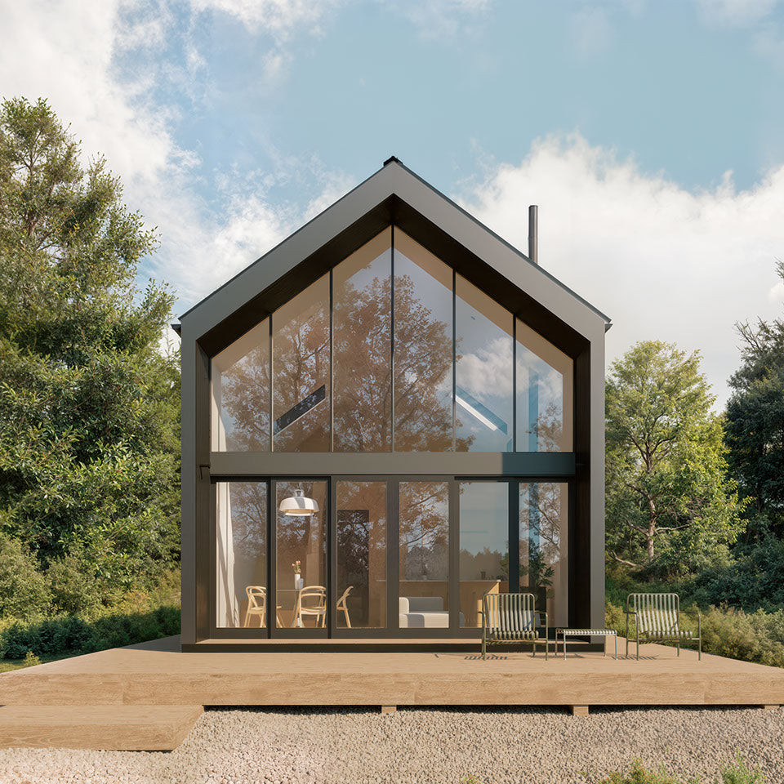
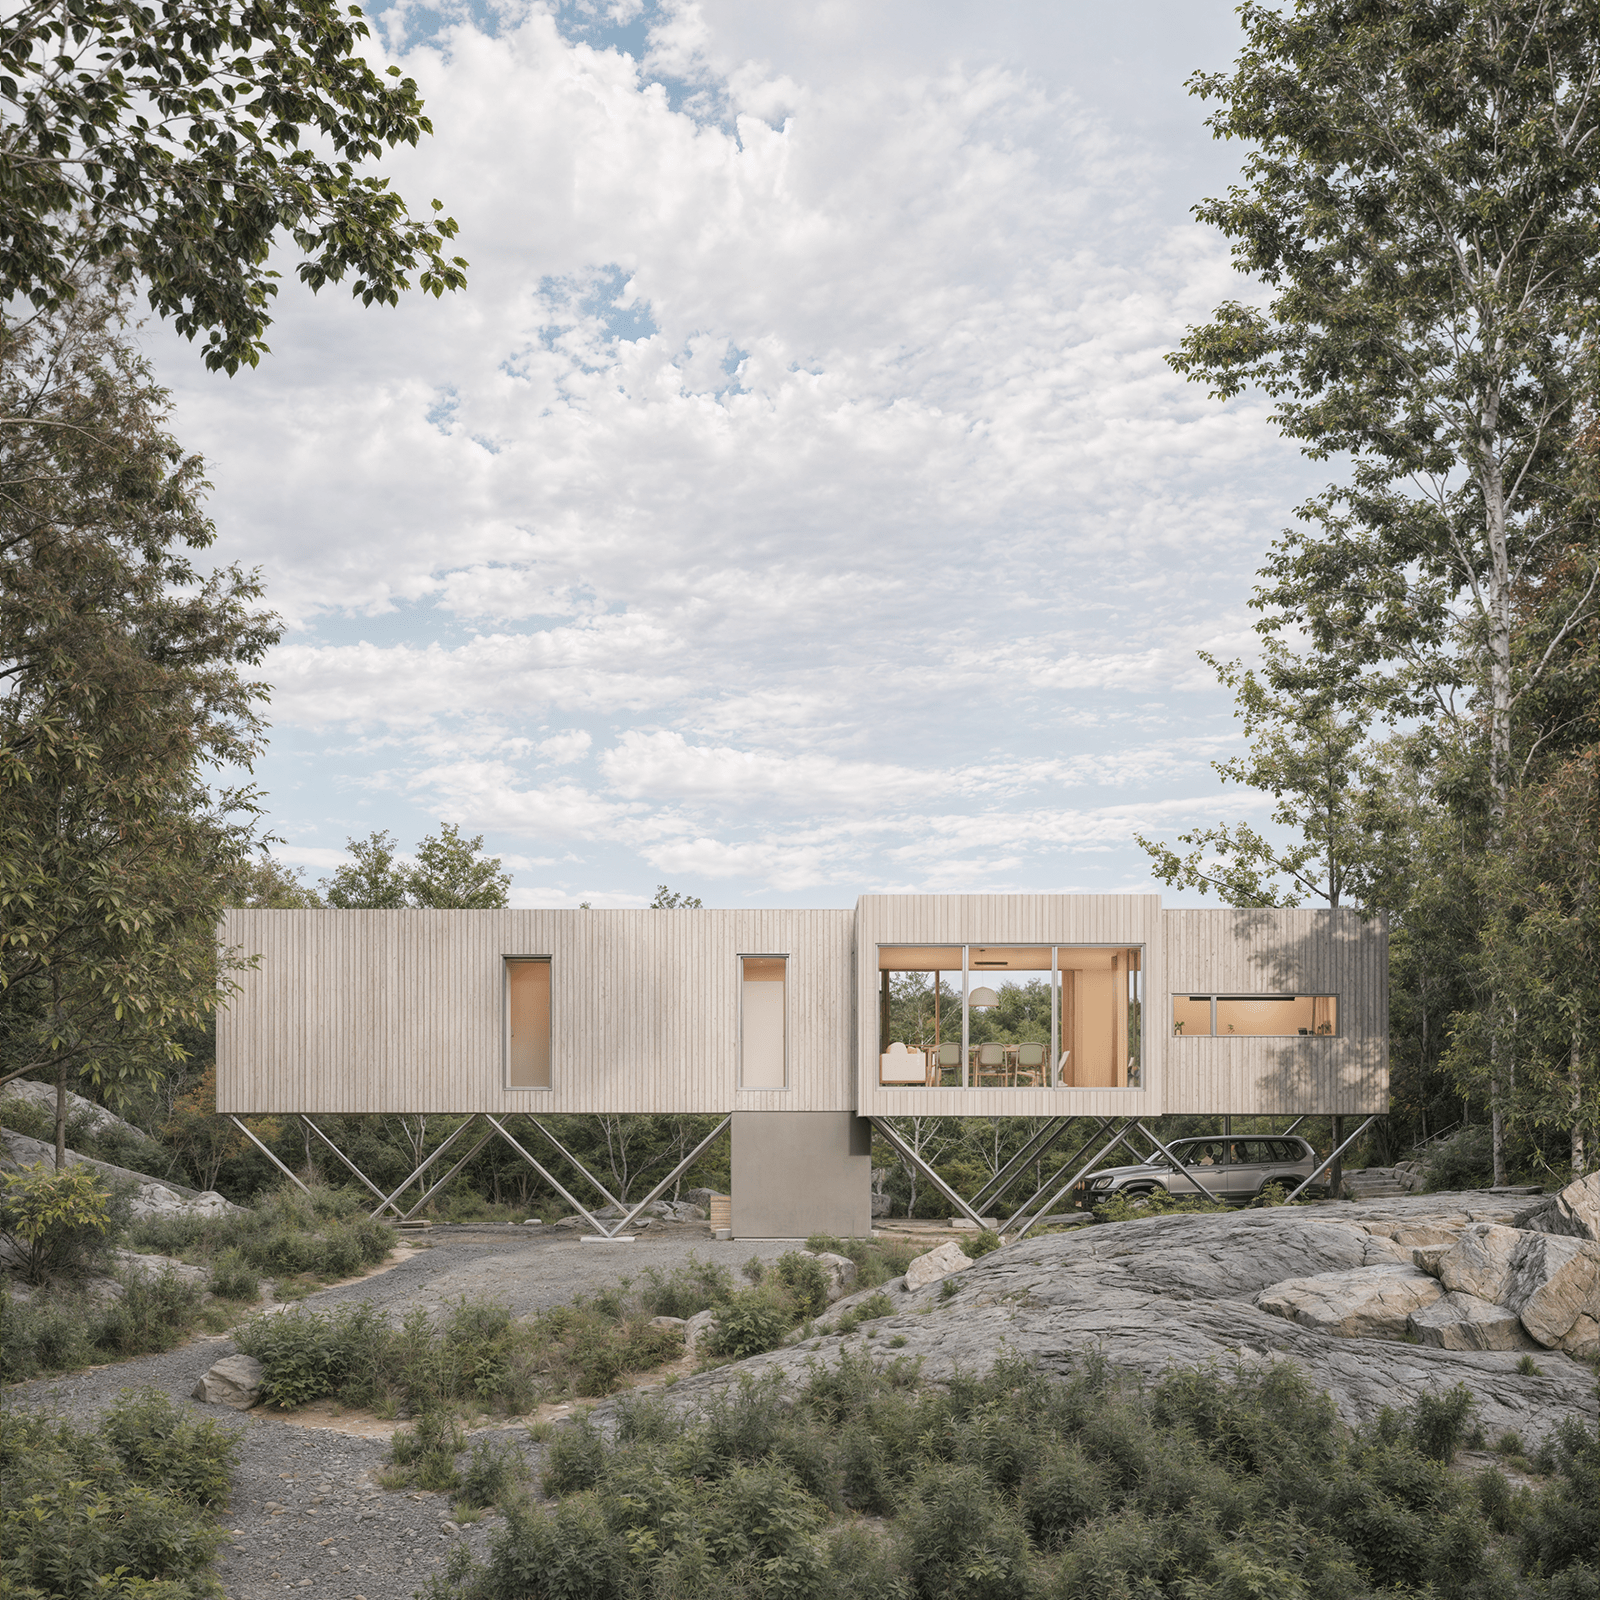
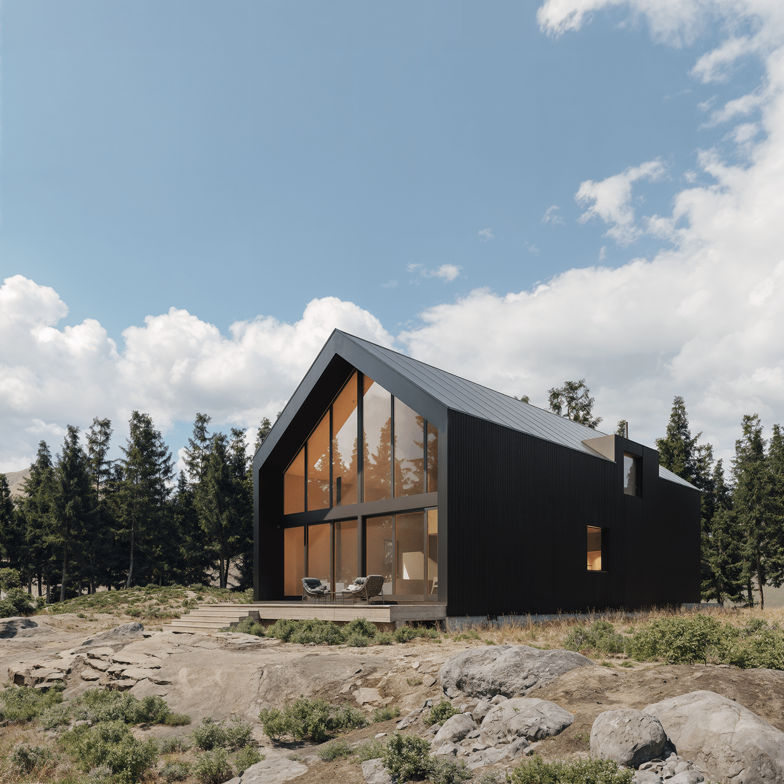
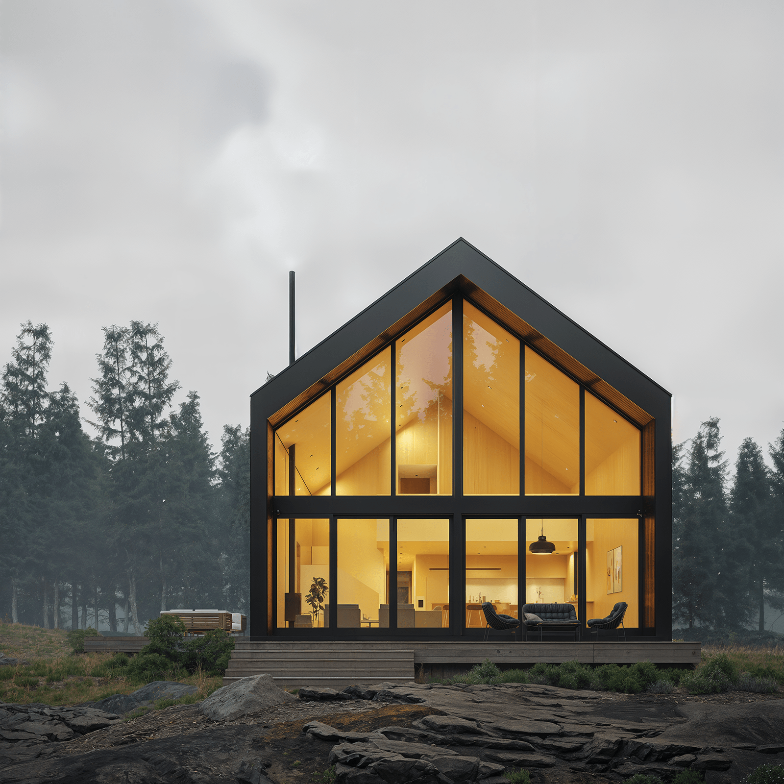
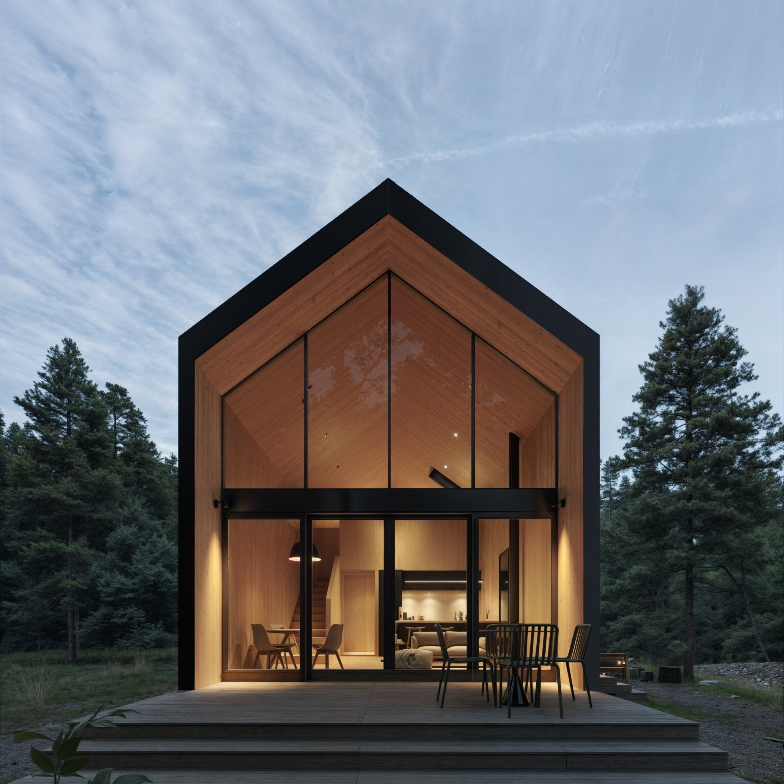
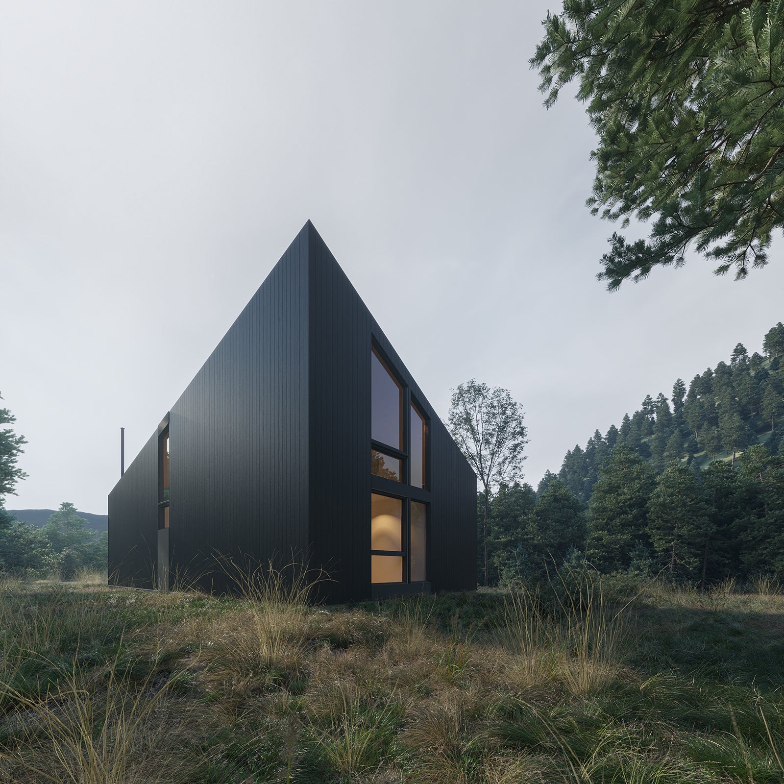
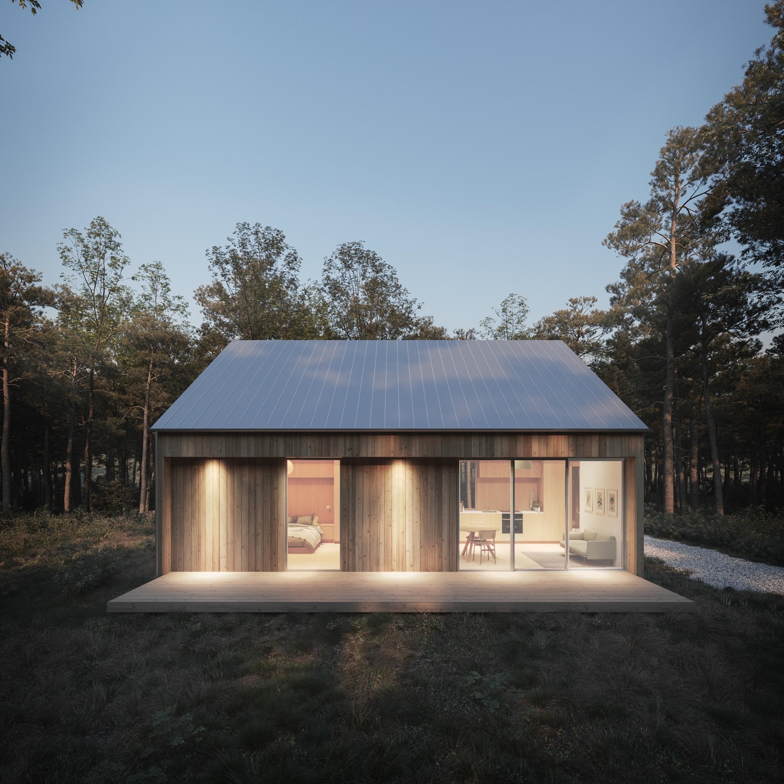
Modern cabin plans designed by DEN and built by our customers across North America. From a 325-square-foot Outpost to a three-bedroom Modern Alpine, each design pairs clean Scandinavian-inspired lines with big glass, lofted ceilings, and real year-round comfort. Every plan is a construction-ready set your local builder can price, permit, and build from.

16 products

Style summary

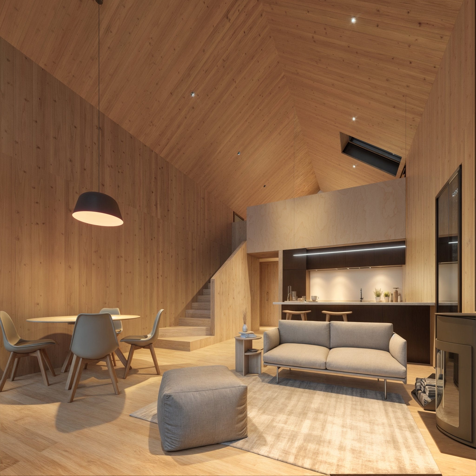
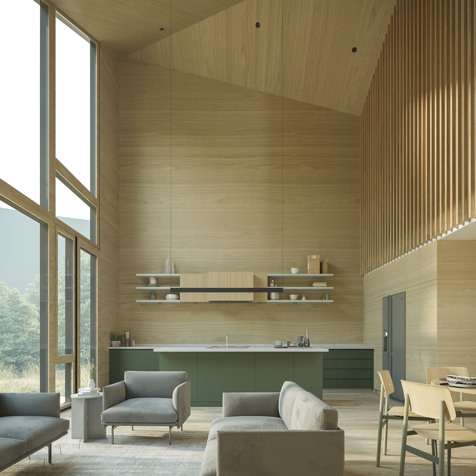
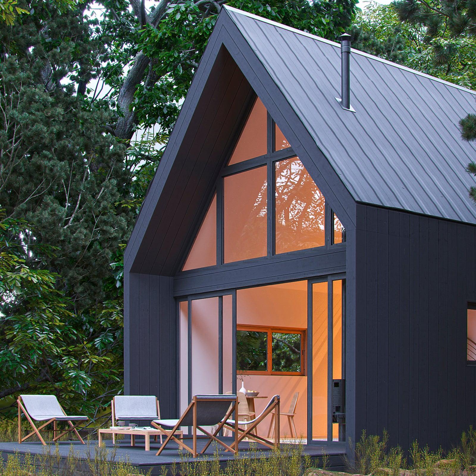
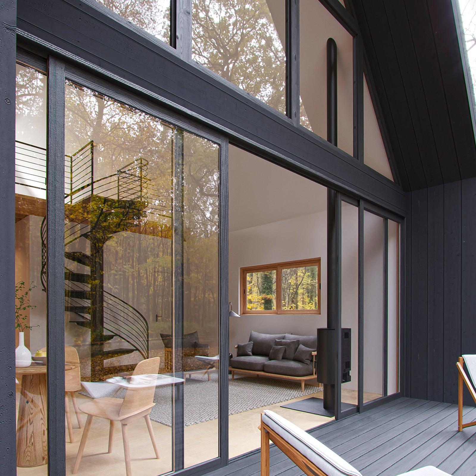
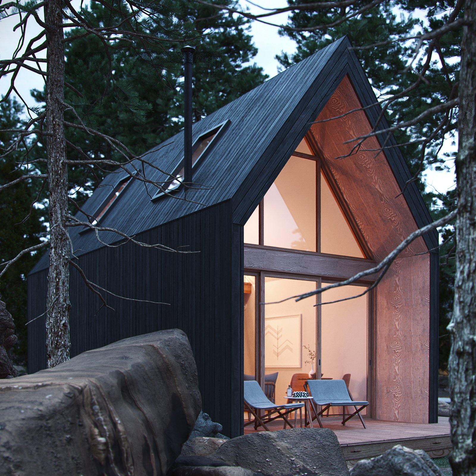
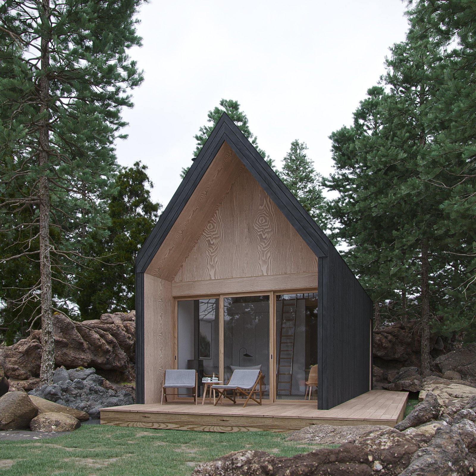
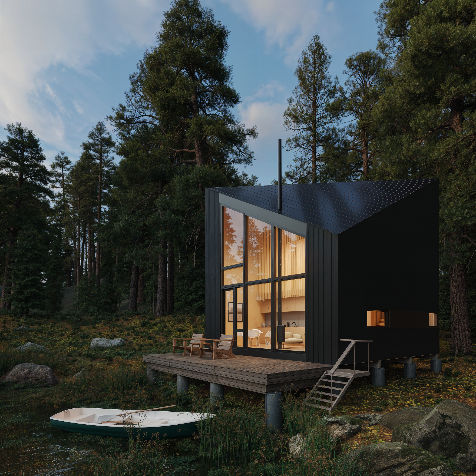
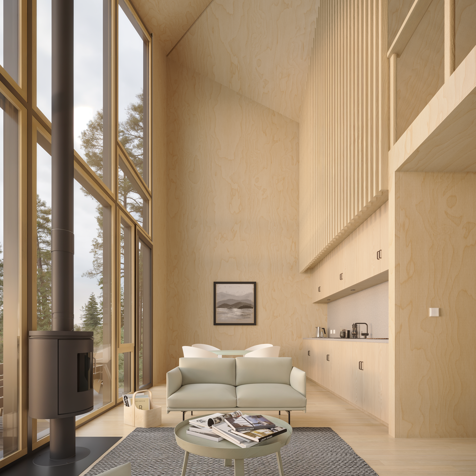
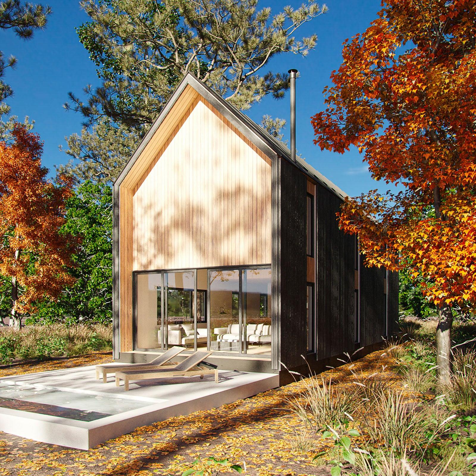
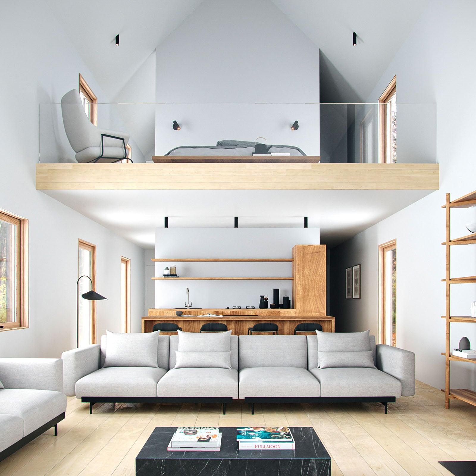
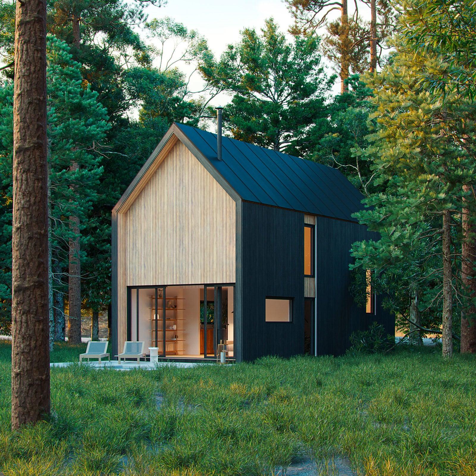
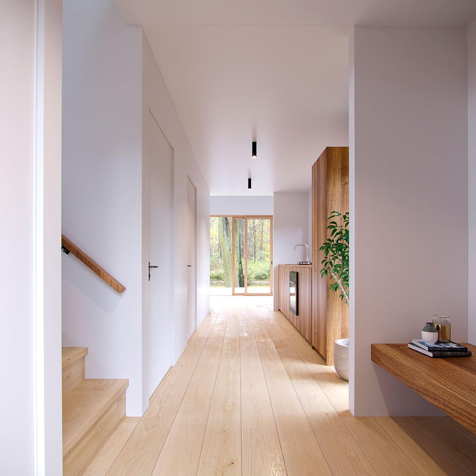
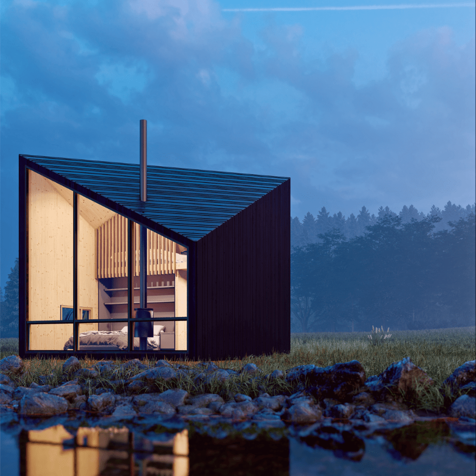
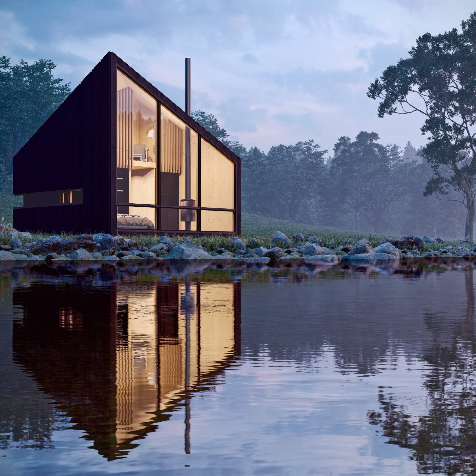
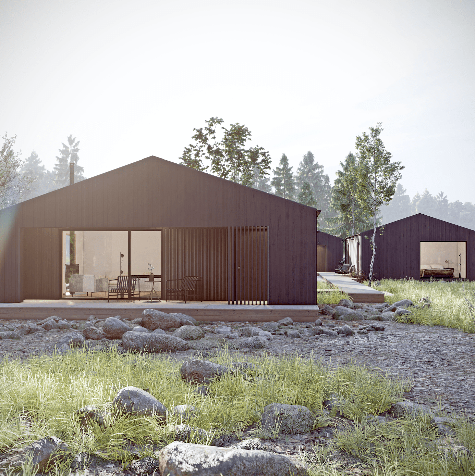
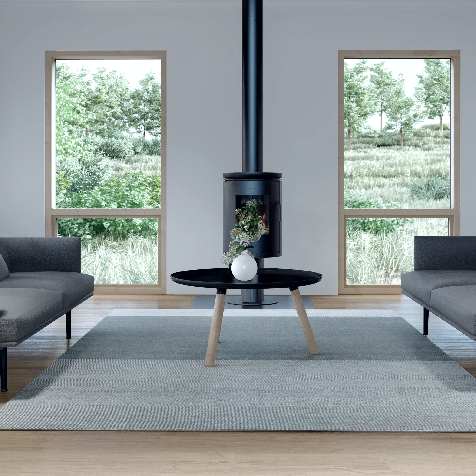
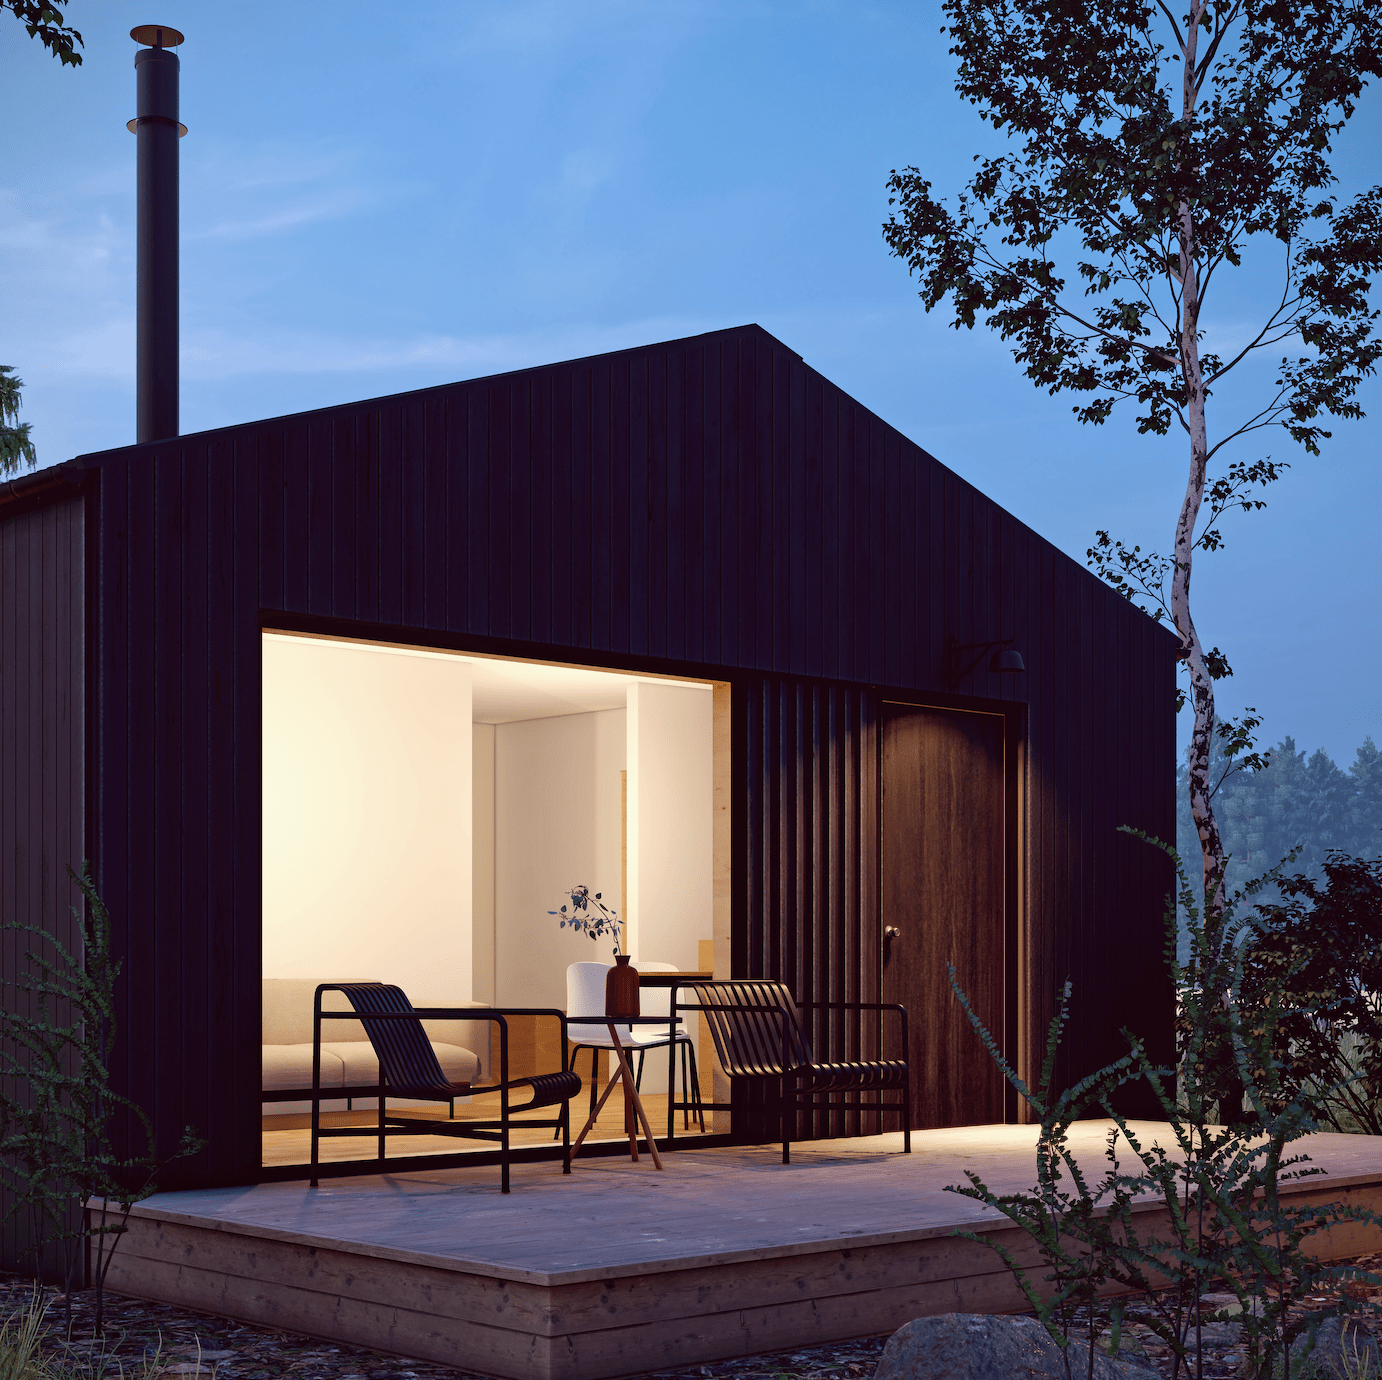
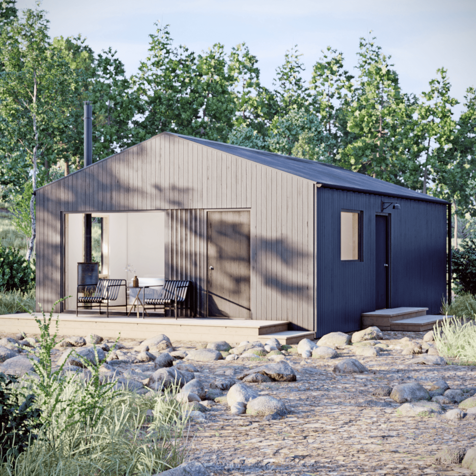
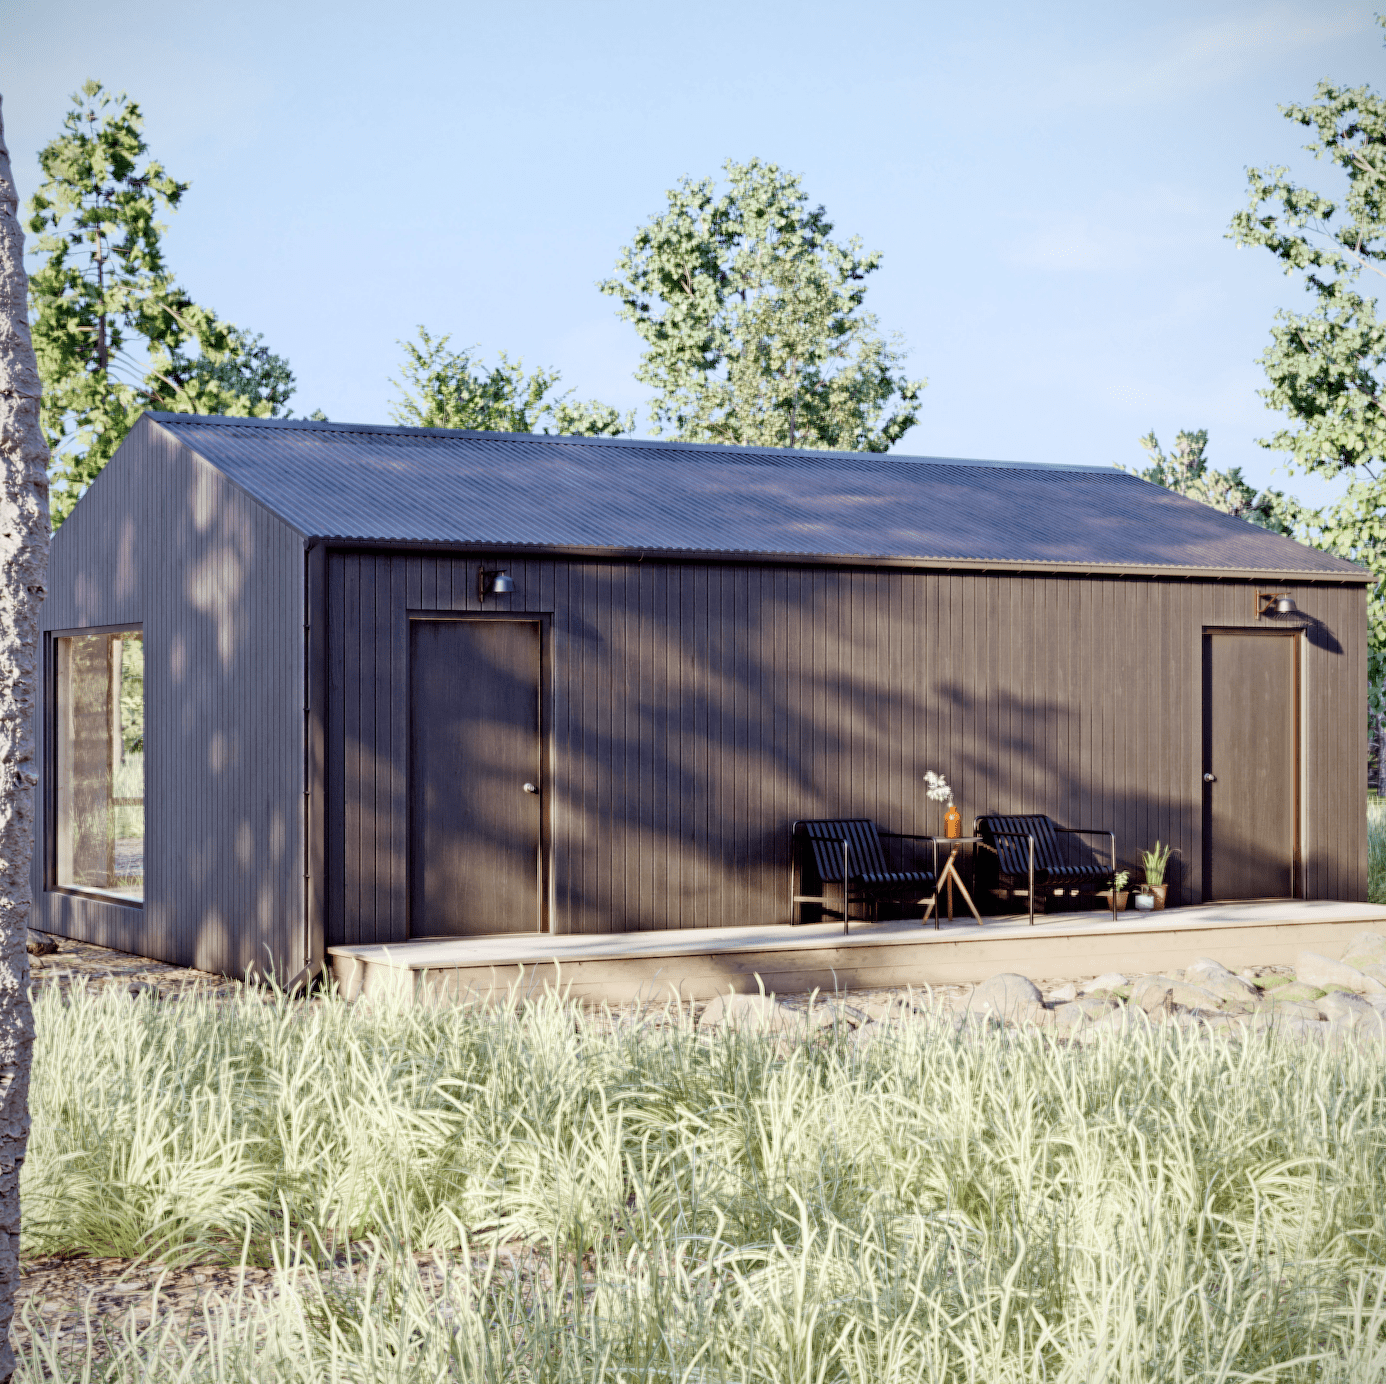
A modern cabin keeps what people love about the classic cabin, a simple shelter close to nature, and rethinks the rest. DEN's cabins trade dark, heavy interiors for tall gables, walls of glass, and lofted ceilings that pull in light and frame the view. They're designed to feel generous on a small footprint and to work as well for a full-time home as for a weekend escape or a short-term rental.

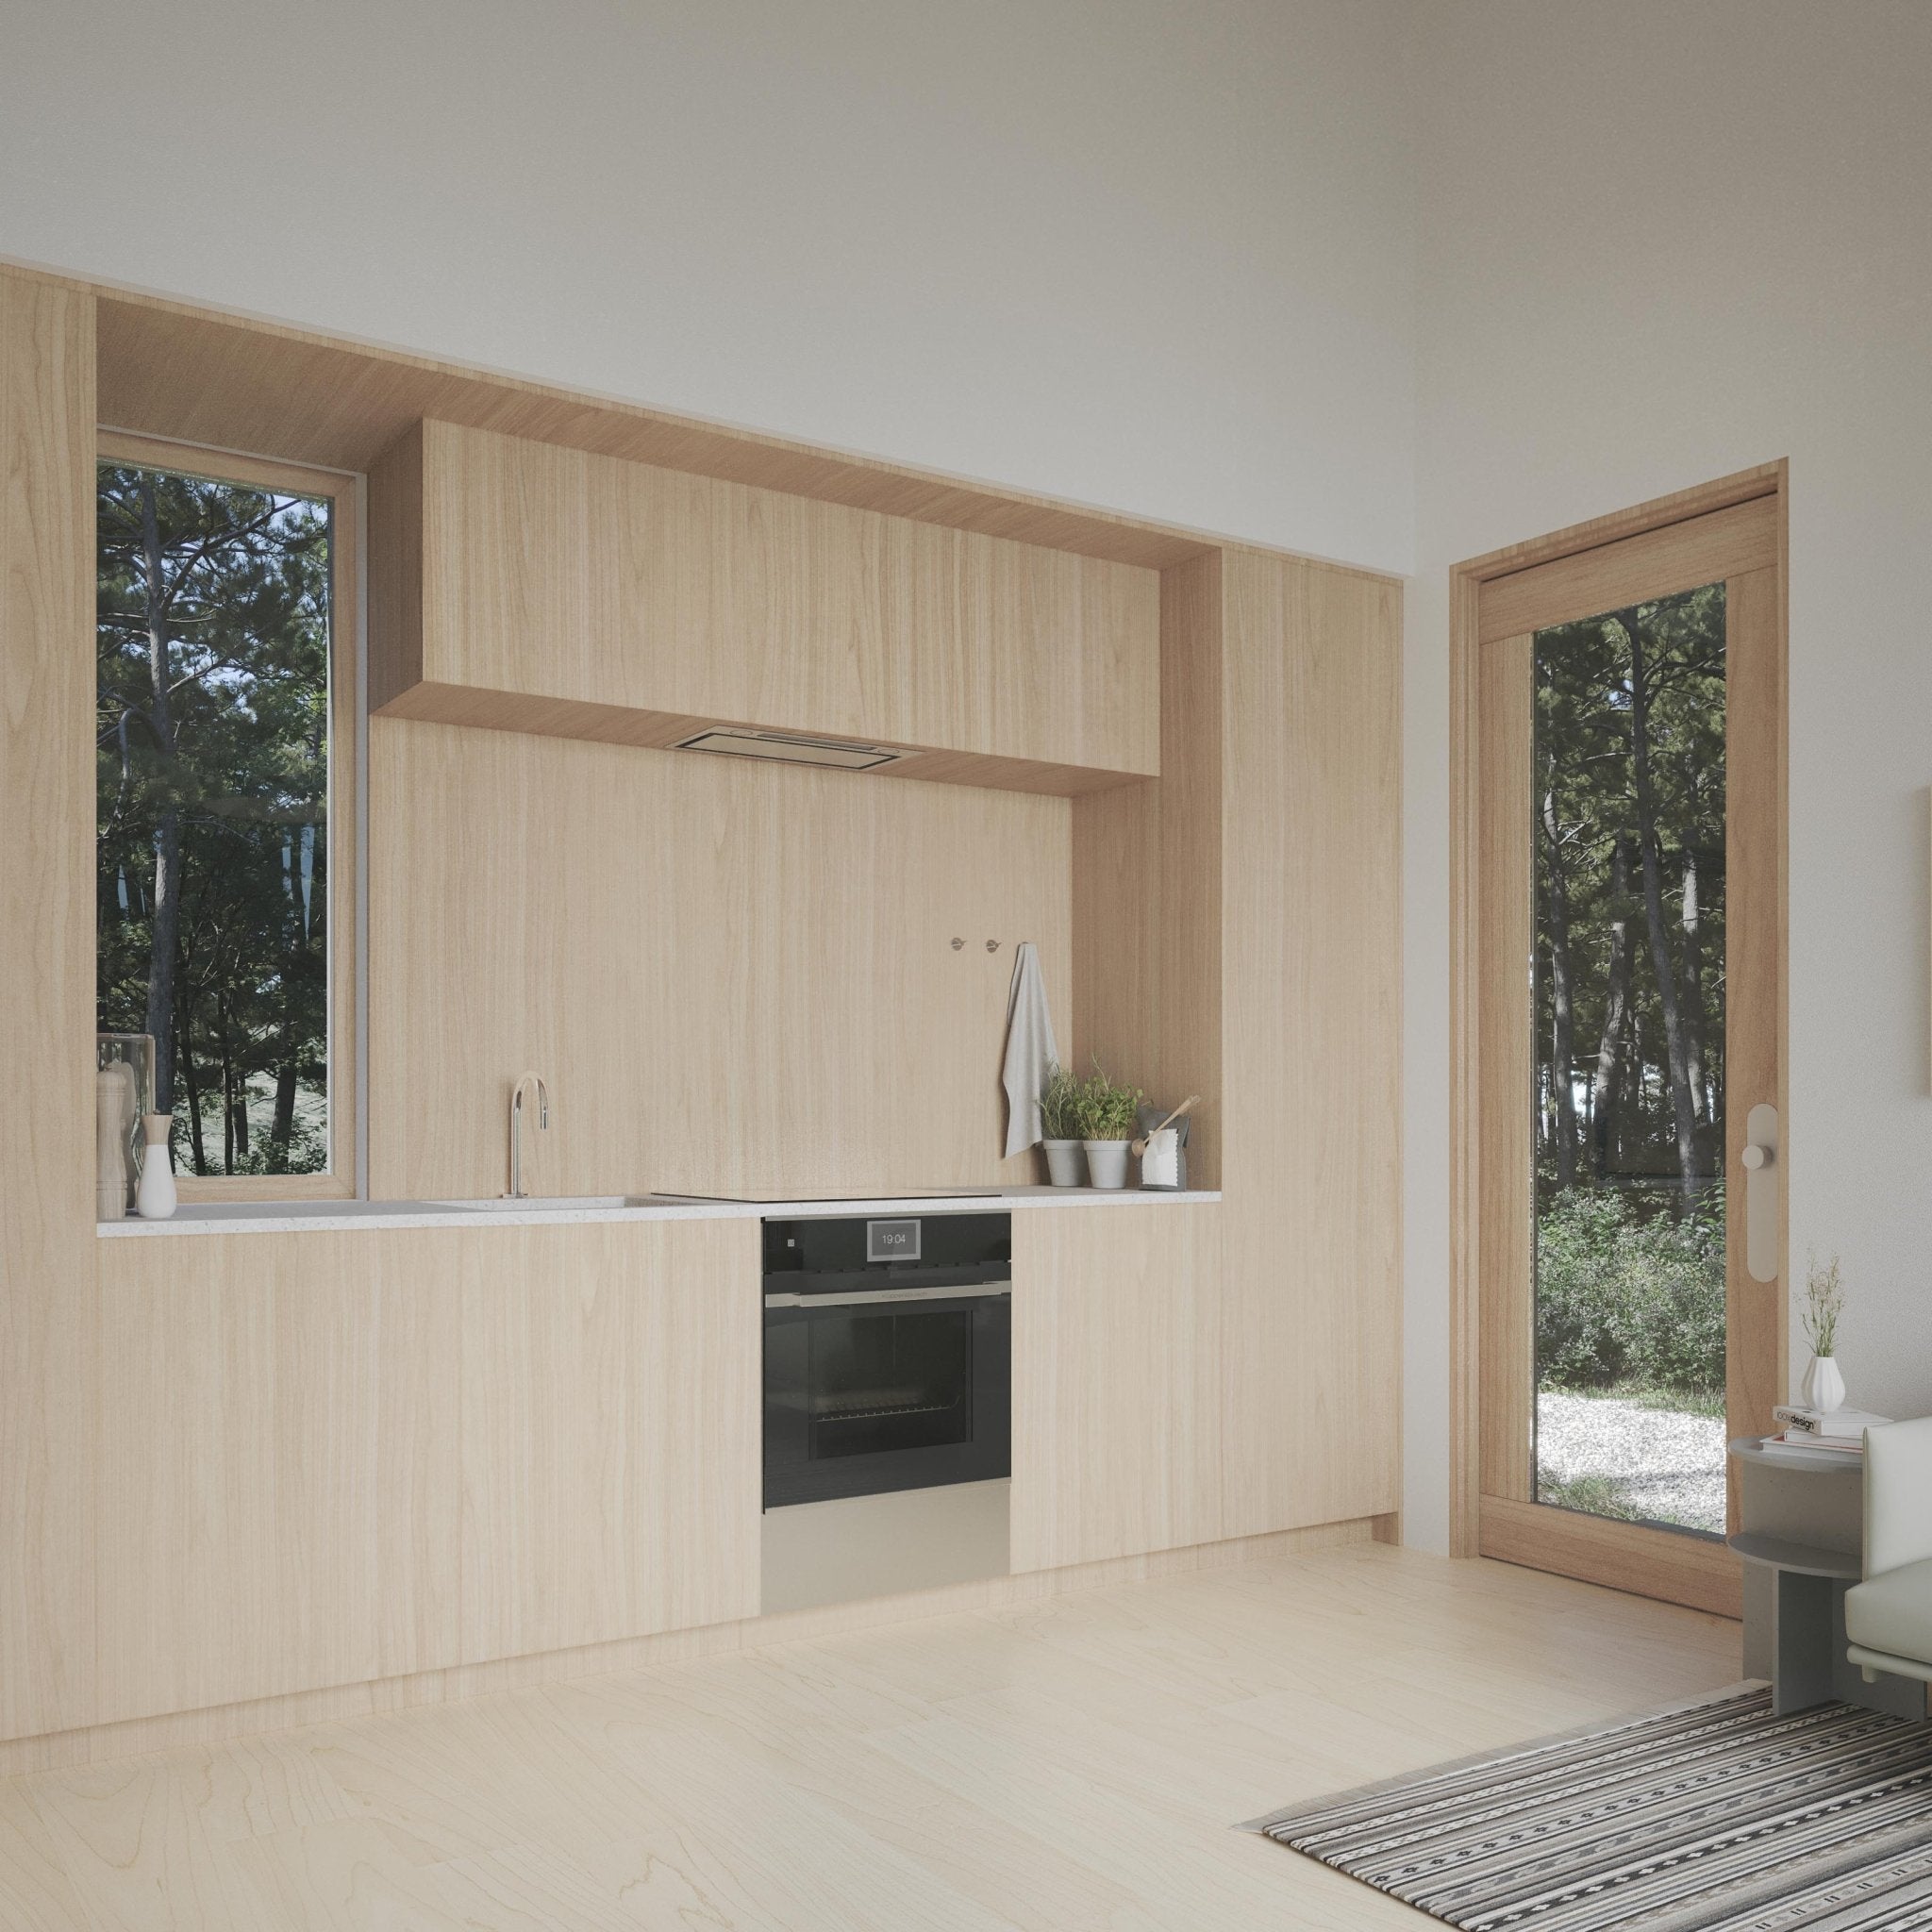
Find the right size. The Outpost is our smallest cabin at 325 square feet, with soaring ceilings from its distinctive roof geometry, a full bath, a kitchenette, and a wood stove, sleeping up to four. The Modern Alpine Cabin fits a lofted bedroom, a full kitchen, a bath with a soaking tub, and a 17-foot wall of glass into 448 square feet. The Modern Alpine 2025 grows to 880 square feet with a first-floor bedroom, a lofted bedroom, and a code-compliant staircase. The Outpost Plus brings the Outpost's geometry to a 925-square-foot home with a ground-floor bedroom and a spacious loft. The Modern Alpine Medium is a 1,097-square-foot, three-bedroom, two-bath home built for families and hospitality, and the Outpost Medium is our largest modern cabin at 2,015 square feet, with three bedrooms, three full baths, and 25-foot ceilings.

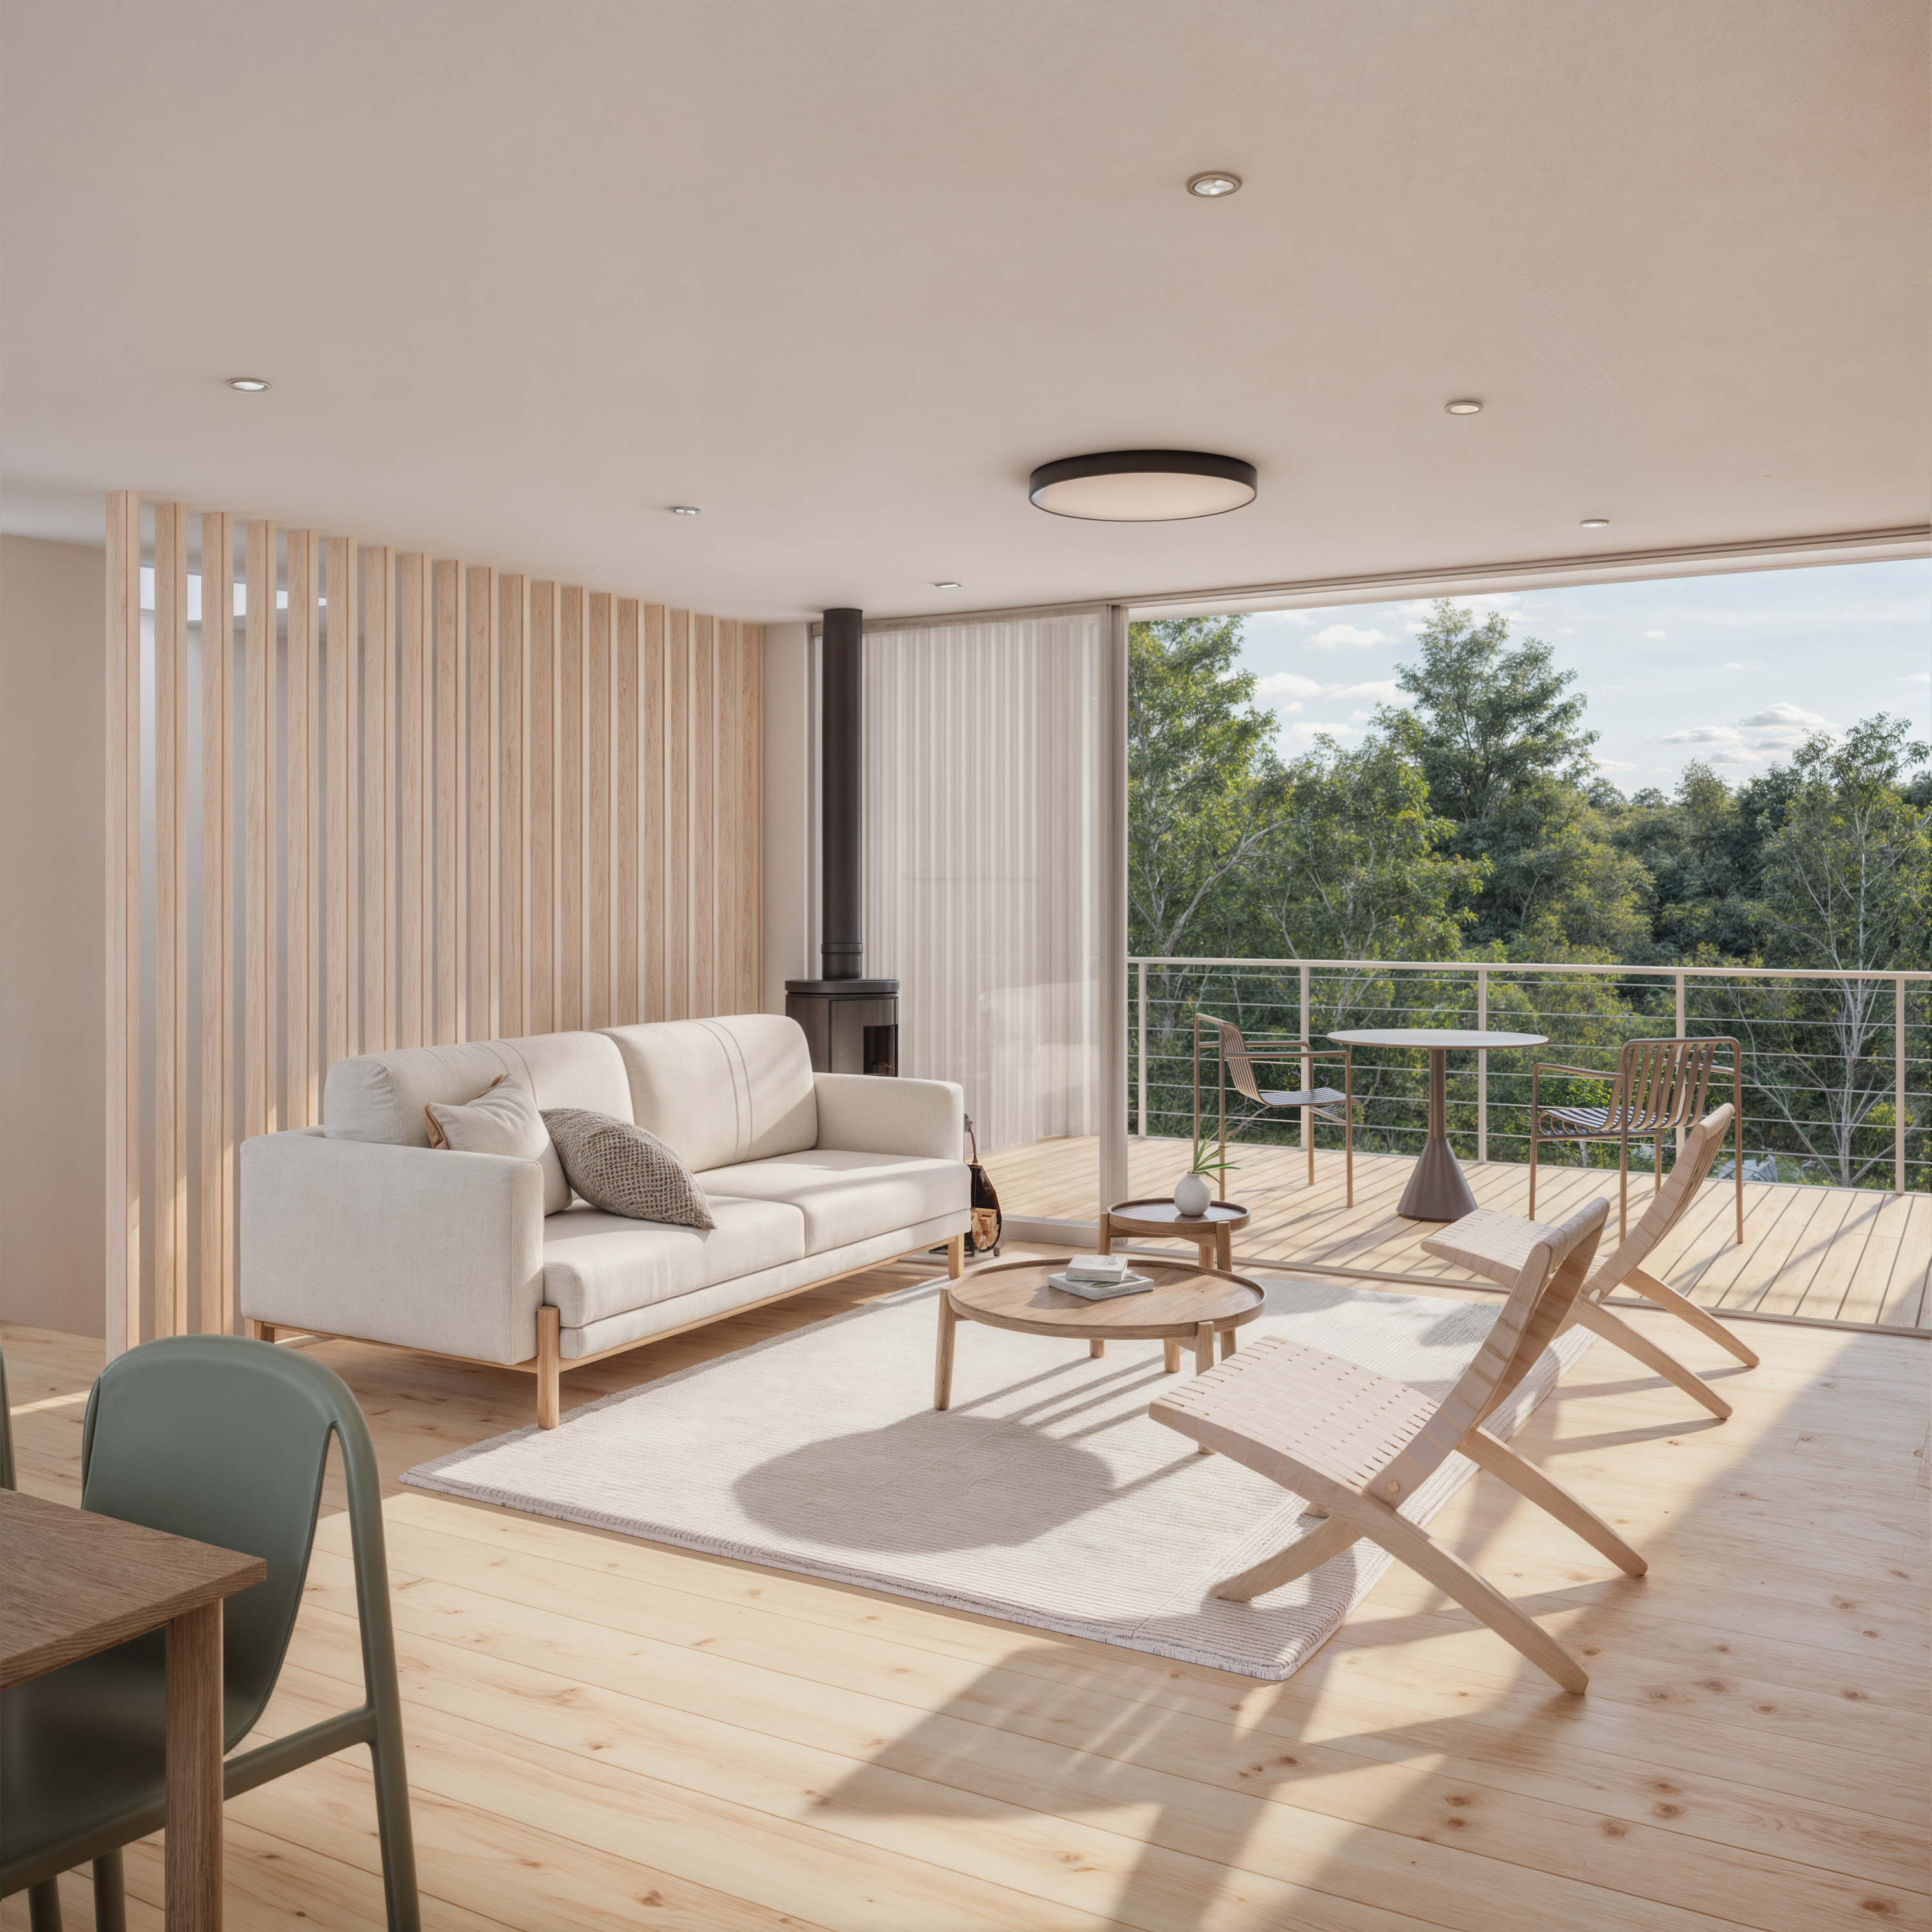
Designed to be lived in. Every DEN cabin includes the details that make a cabin livable year-round: full kitchens, real bathrooms, wood or gas stoves, and mini-split heating and cooling. Open layouts keep small spaces feeling open, and lofts add sleeping or work space without adding footprint. Decks and big openings extend living space outdoors.

Build with confidence. Every DEN Building Package includes full construction documents, CAD files for your engineer, a license to build, a materials quantities worksheet, a brands and products buying guide, and support from a DEN Build Advisor. Customizations are available through our online platform, and a local engineer stamps the structural plans for your jurisdiction. More than one hundred DEN homes have been built across the country, and many are available to stay in, so you can experience a DEN before you build one. Most builds are finished in four to nine months.

Prefer to build faster? The Modern Alpine 2025, Modern Alpine Medium, Modern Alpine Family, Outpost Medium, and Modern Treehouse are also available as engineered prefab kits, delivered flat-packed with panels, windows, and doors and assembled on your site in 5 to 15 days. You'll find them under Prefab Kits in the main menu.

Not sure which cabin fits your land and budget? Our $999 Feasibility Package places up to three designs on your lot and prices the real build, with the full amount credited toward your project.

FAQs

  • Each cabin in DEN’s Modern Cabin collection is designed for peaceful, everyday living without excess. These modern cabin plans highlight clean, efficient footprints with vaulted ceilings and expansive windows that bring in natural light and connect the interiors to their surroundings. The designs favor open layouts and smart flow — minimal by nature, warm by intention — designed to feel naturally integrated with the landscape.
  • The cost to build a modern cabin depends on your location, contractor rates, and the size of your chosen plan. Smaller modern cabin floor plans are typically more affordable per square foot, while larger or more detailed modern cabin homes can involve higher-end finishes or site prep.
  • Yes — every DEN Modern Cabin plan can be customized to fit your needs. Our team offers a variety of custom cabin design options, from modifying floor plans and window layouts to adding extra space or connecting multiple structures.
  • DEN’s digital Modern Cabin plans are not pre-stamped, as requirements vary by state and municipality. Every jurisdiction has unique codes, so final plan stamping must be completed by a local architect or engineer familiar with your area. DEN’s plans are designed to provide a strong foundation for that process, making it easier for your local professional to secure a stamp.

    Several Modern Cabin designs are already available as Prefab builds, which include engineering and stamped documentation as part of the structural package. We’re actively developing additional Prefab options within this collection — reach out to our team (support@denoutdoors.com) to learn more and stay updated on upcoming releases.
  • DEN’s modern cabin plans are designed to perform in a range of climates — from mountain snow to coastal weather. When properly built and insulated, modern cabin homes deliver long-lasting durability, year-round comfort, and excellent energy efficiency for everyday living.
  • Build time for a modern cabin house plan varies by location, permitting, and whether you choose a prefab kit or stick-built method. Most DEN Modern Cabin builds are completed in about four to eight months, depending on site and contractor availability.
  • Absolutely — many DEN customers design their modern cabins as vacation rentals or Airbnbs, combining visual appeal with strong return potential. Browse examples of DEN Airbnb builds on our Book a Stay page to see how owners have turned their designs into profitable guest stays.
  • DEN’s Modern Cabin plans are intended to be built by a licensed general contractor or experienced builder. These homes involve full-scale residential construction — including framing, mechanical systems, and finish work — that go beyond a typical DIY project. The plans are approachable and detailed, but they’re meant to guide a professional build.